Hallway, Step by Step
- Location
- Stuttgart Germany
- Services
- Concept & Zone Planning
- Effort
- A few days
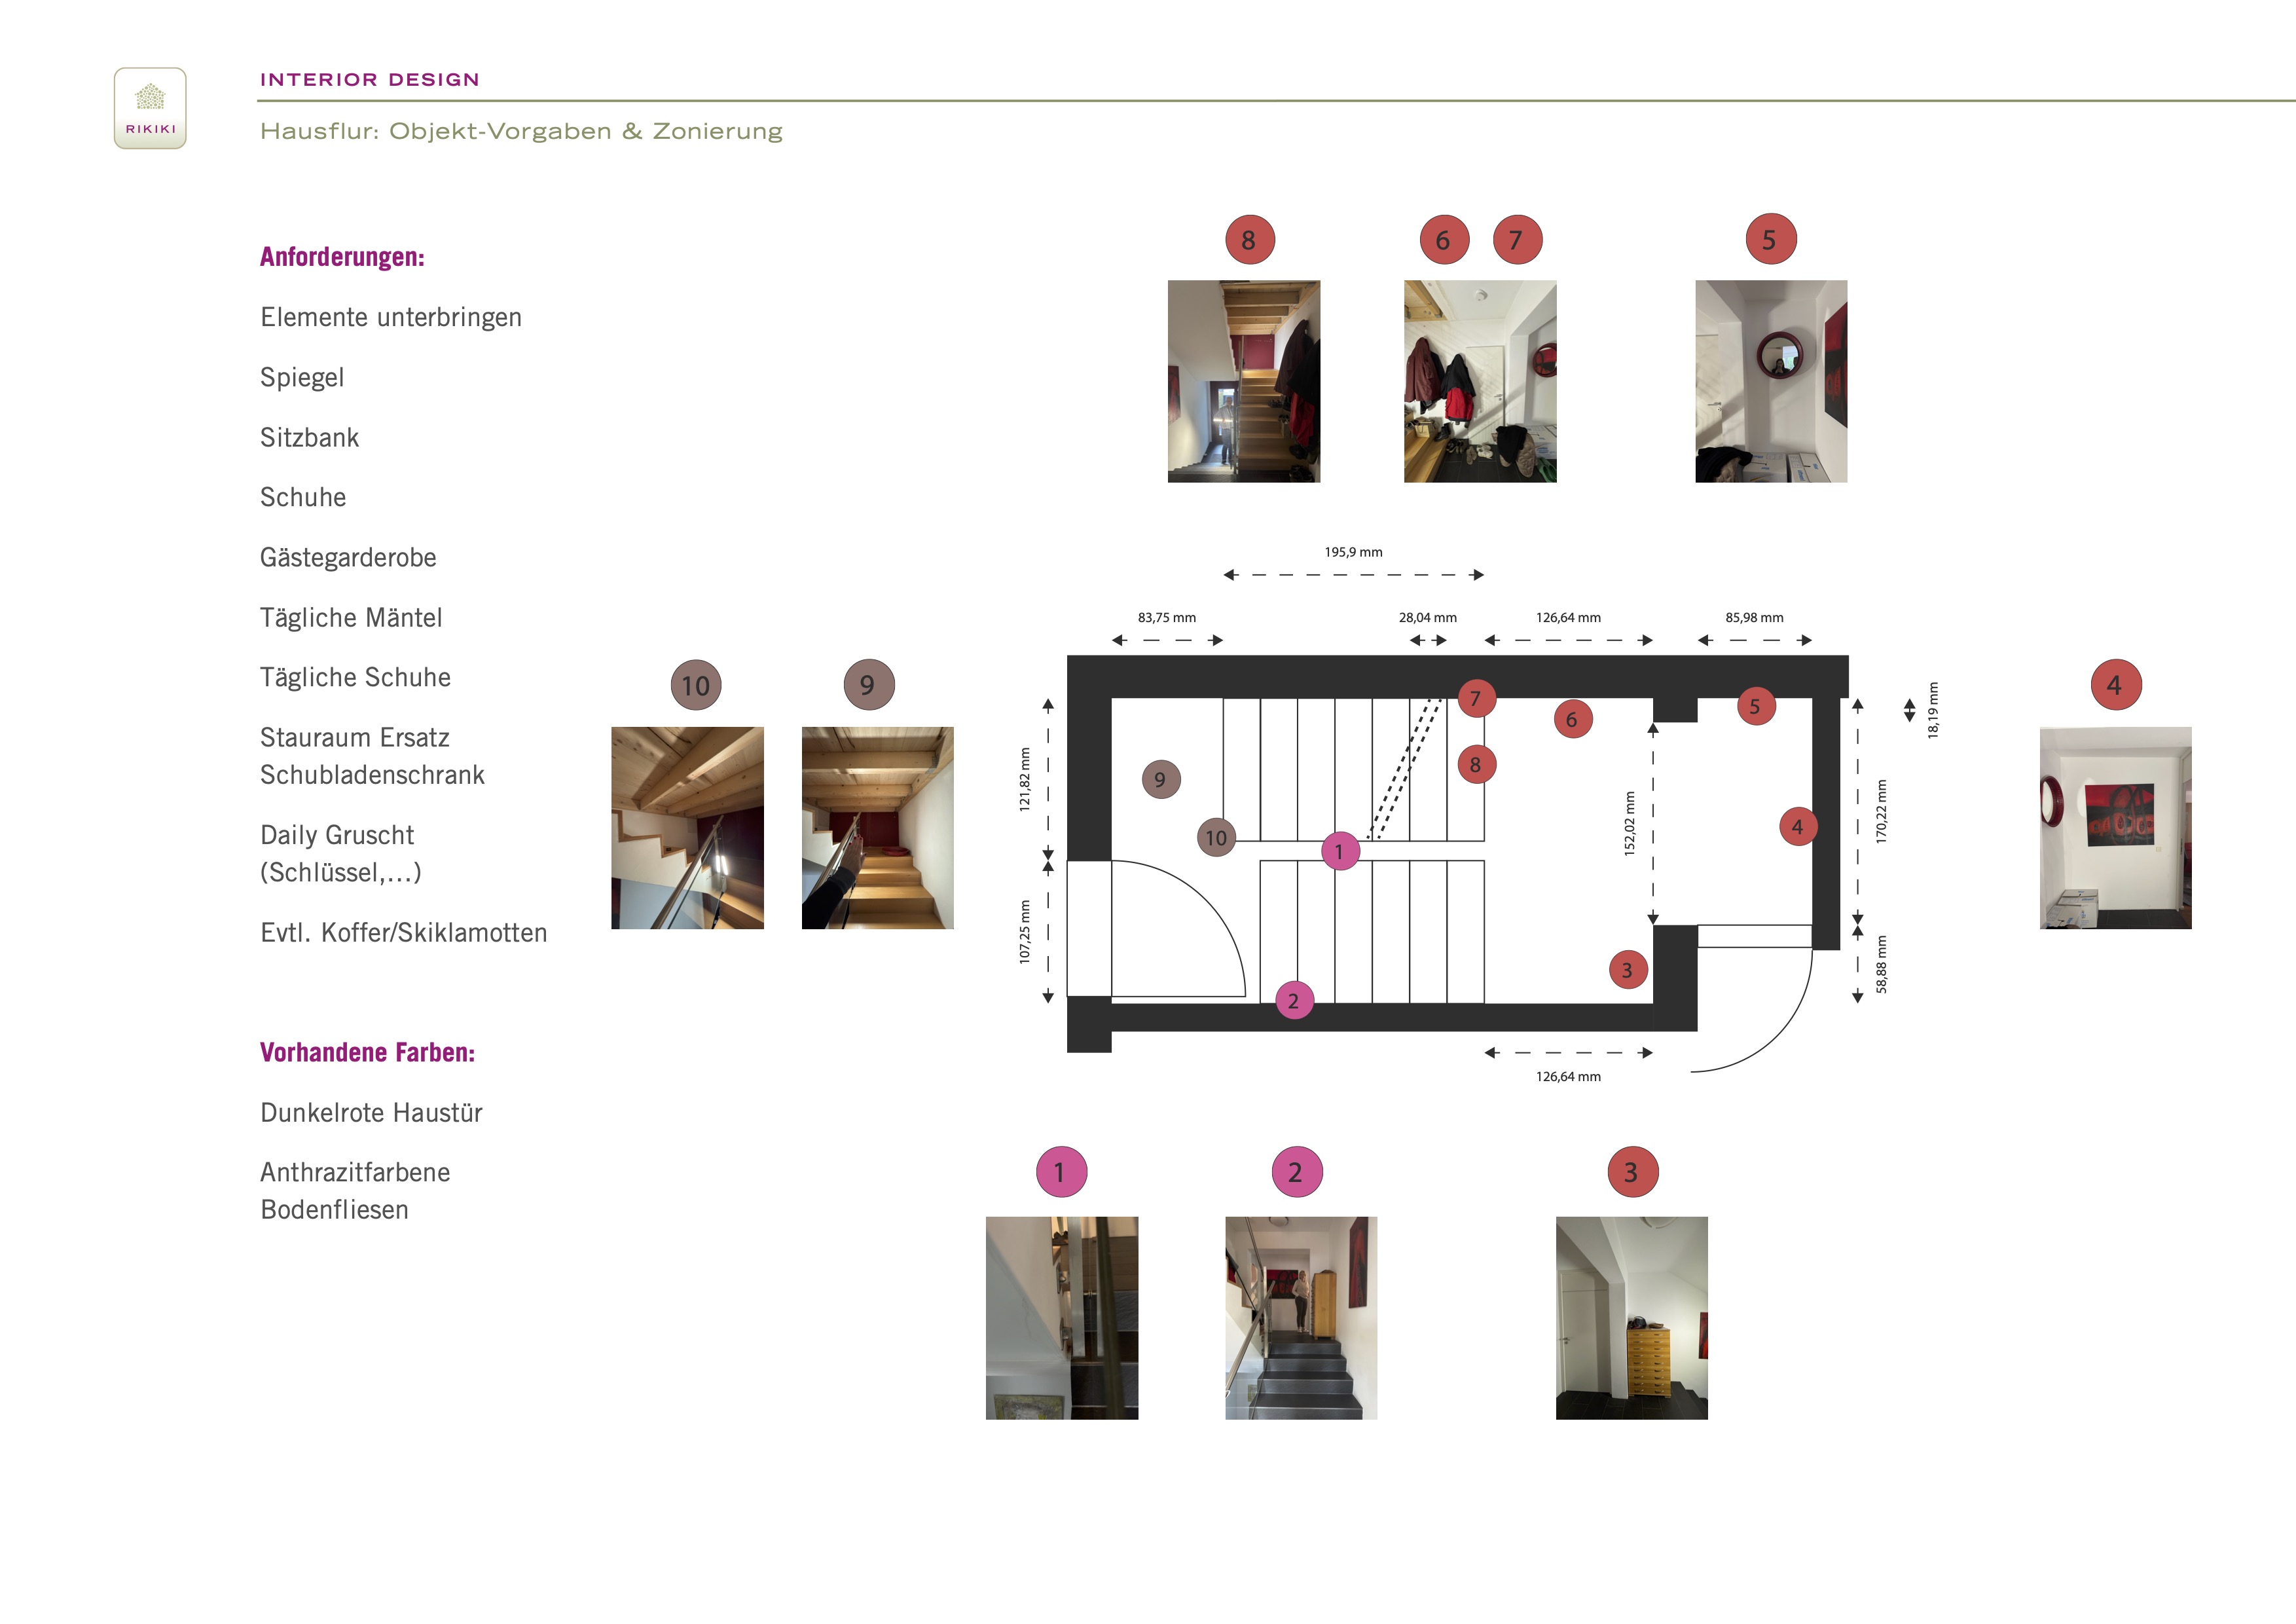
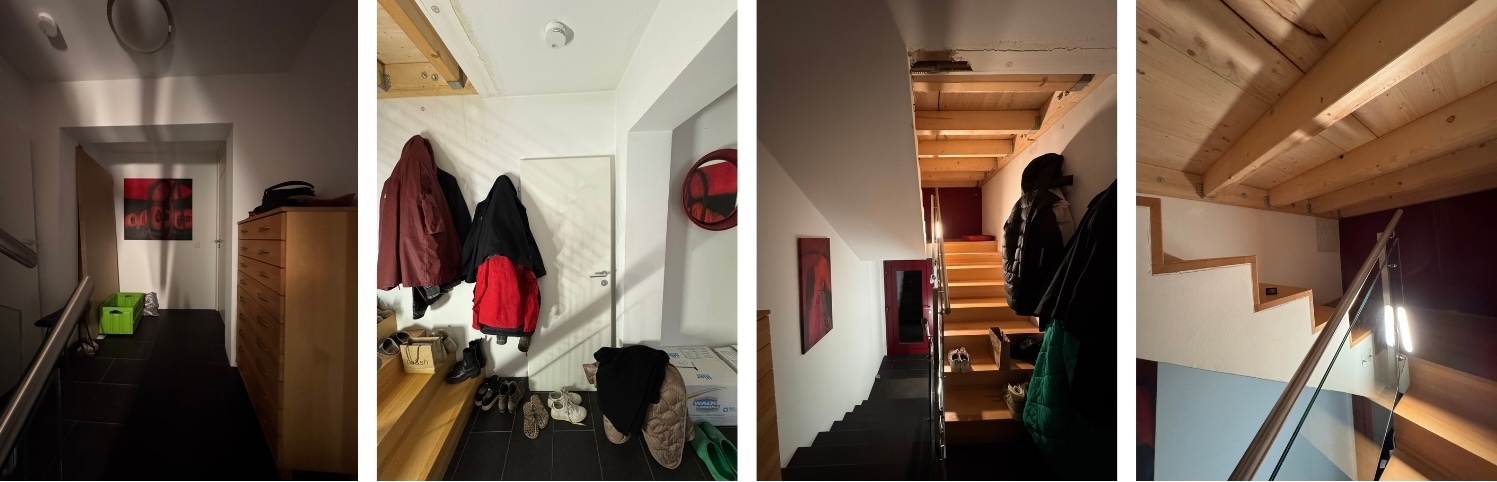
Through the addition of a new floor, the ground floor hallway found itself in a new situation: a staircase now leads up to the newly gained upper level – creating a dead end that needed a design solution. At the same time, the hallway had to meet a long list of requirements: a guest and family coat rack, a bench, shoe storage, a mirror, a drawer unit for everyday odds and ends, and storage for suitcases and bulkier items. Given elements were a dark red front door and anthracite floor tiles.
Zoning
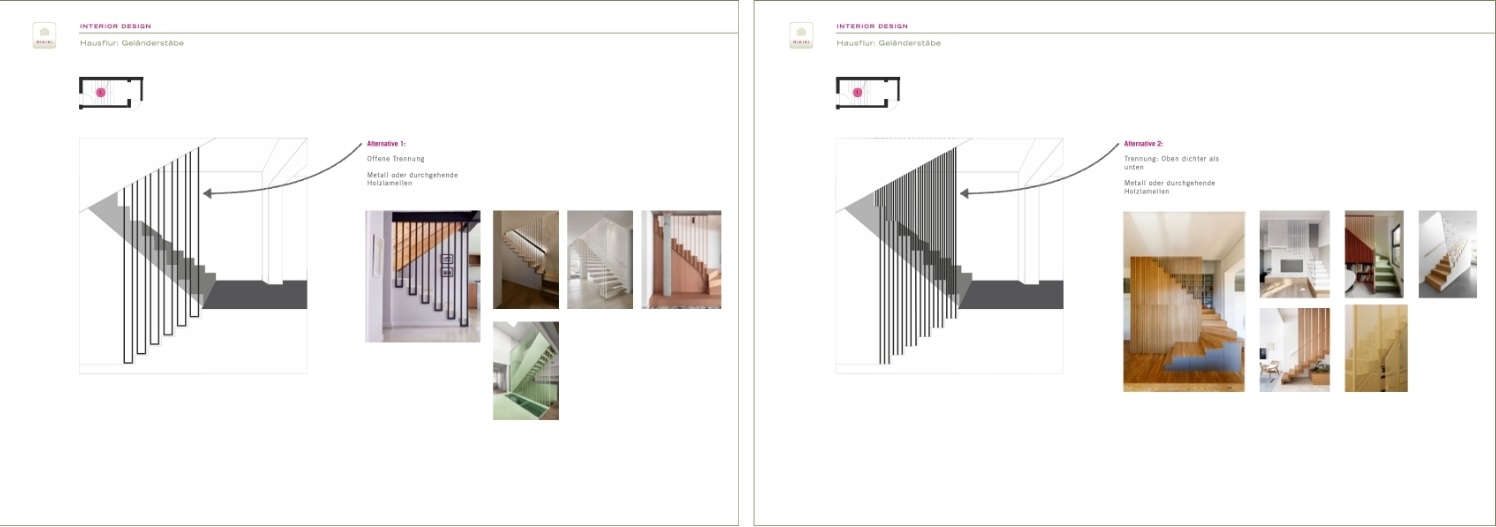
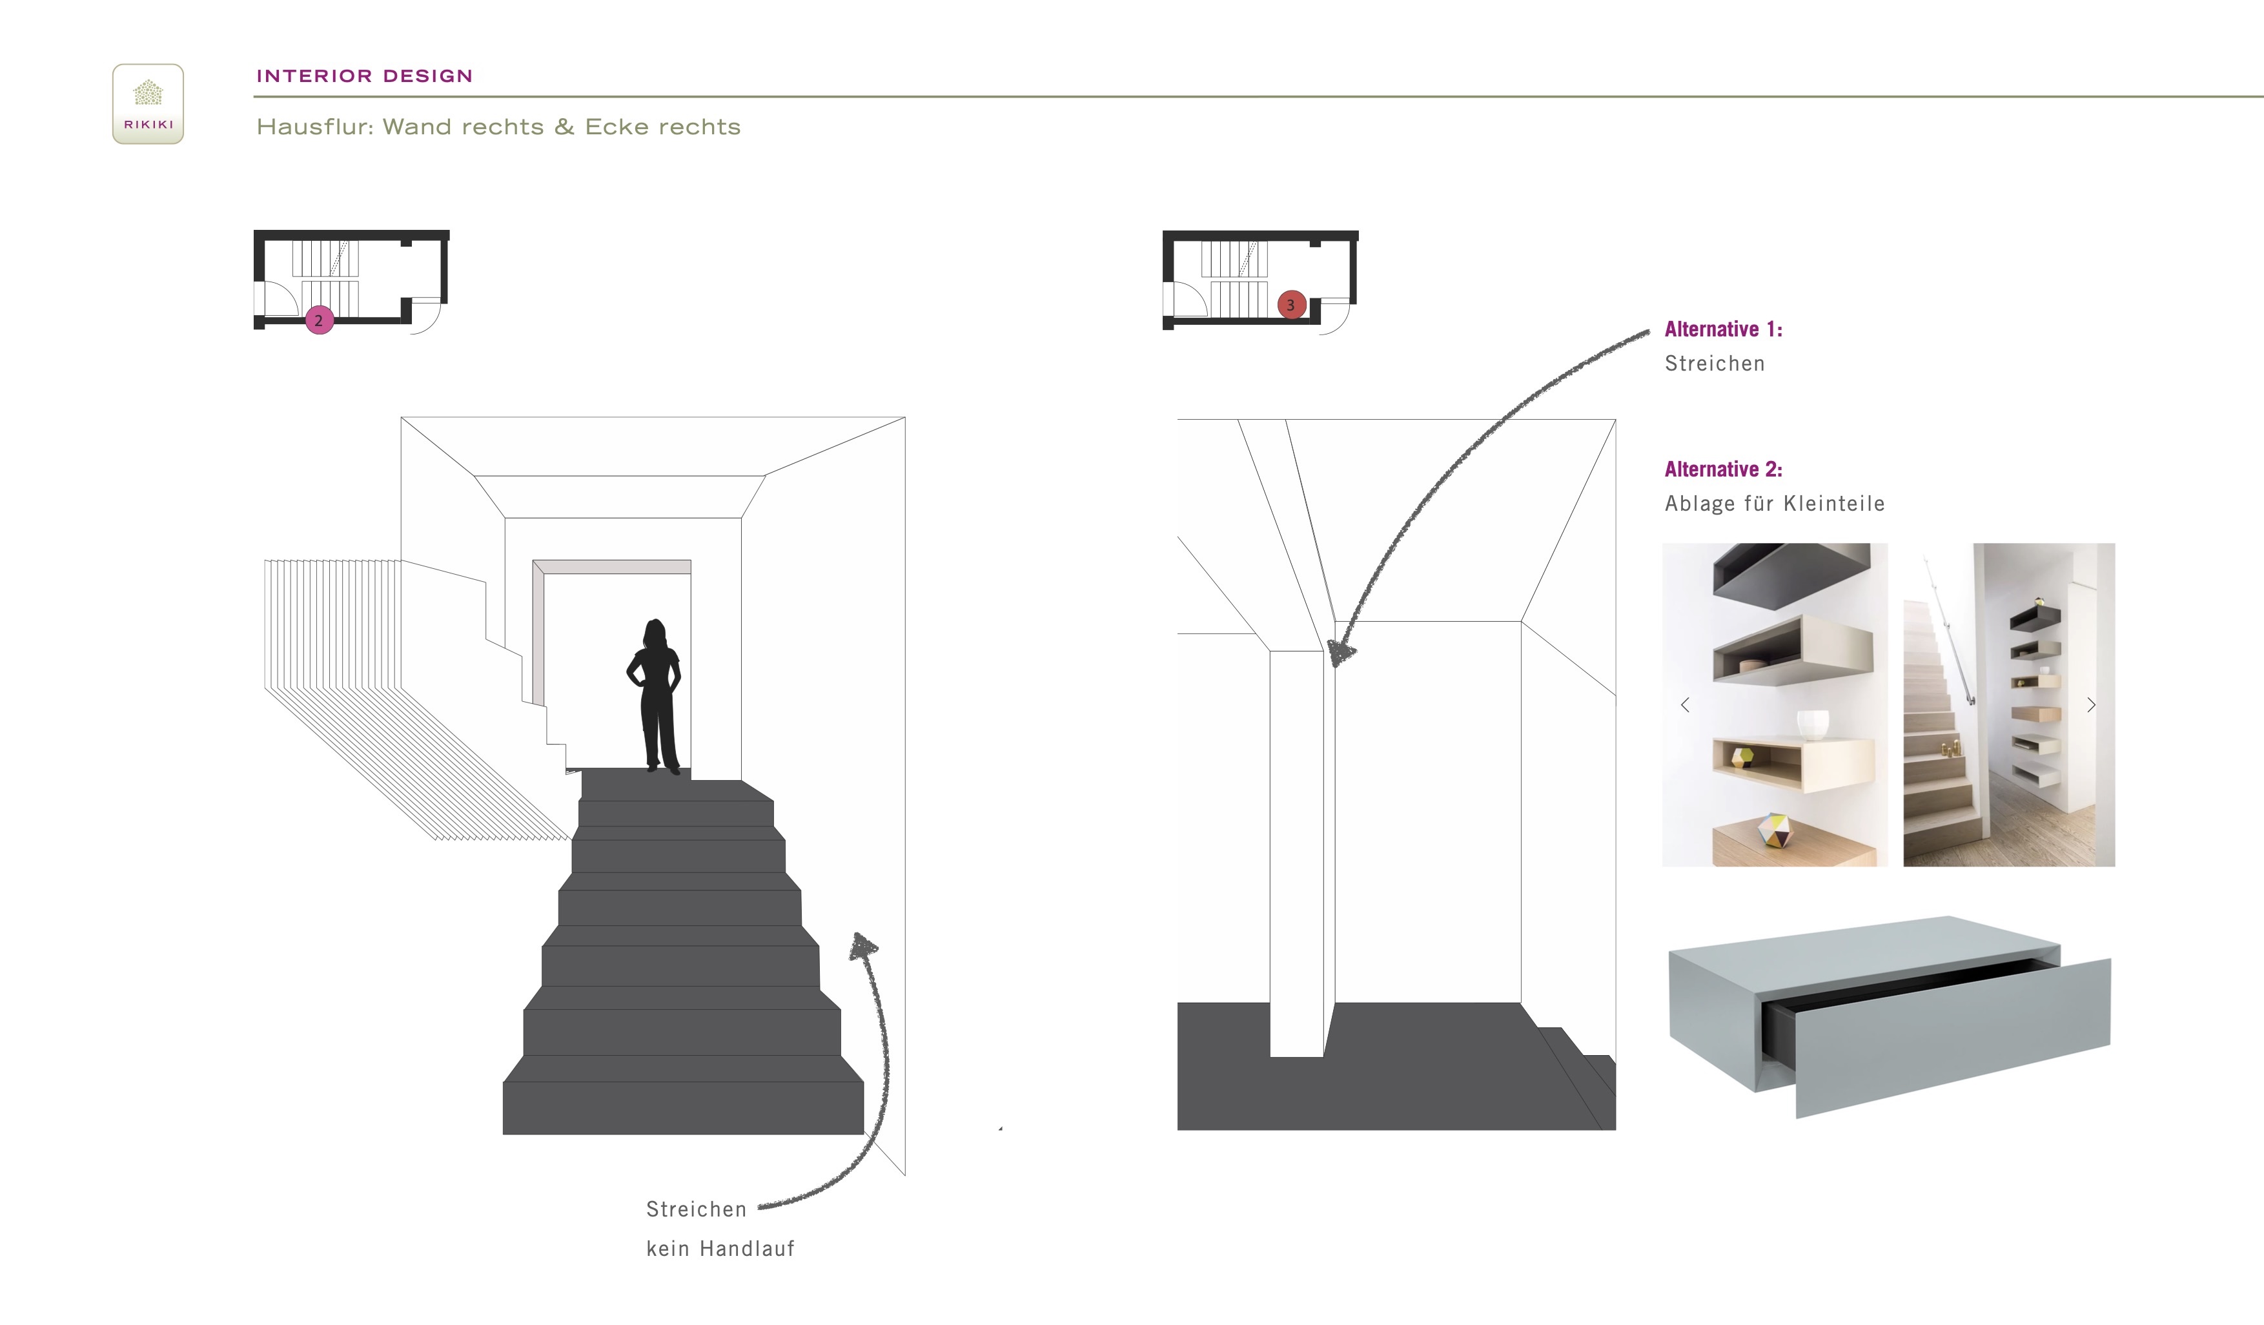
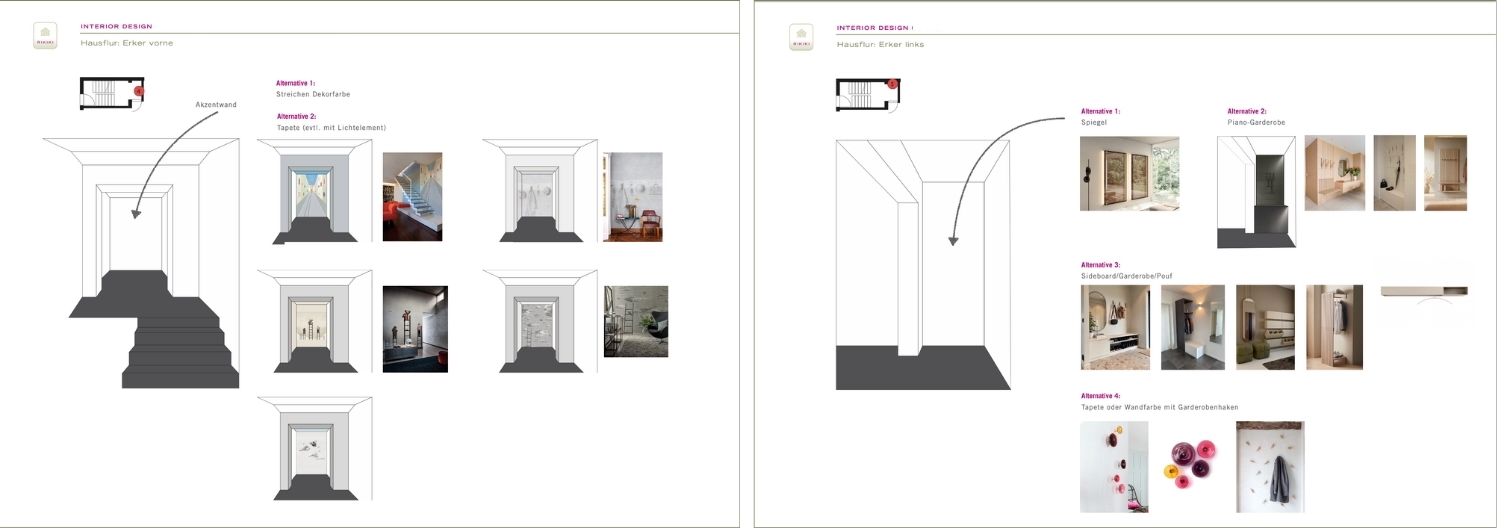
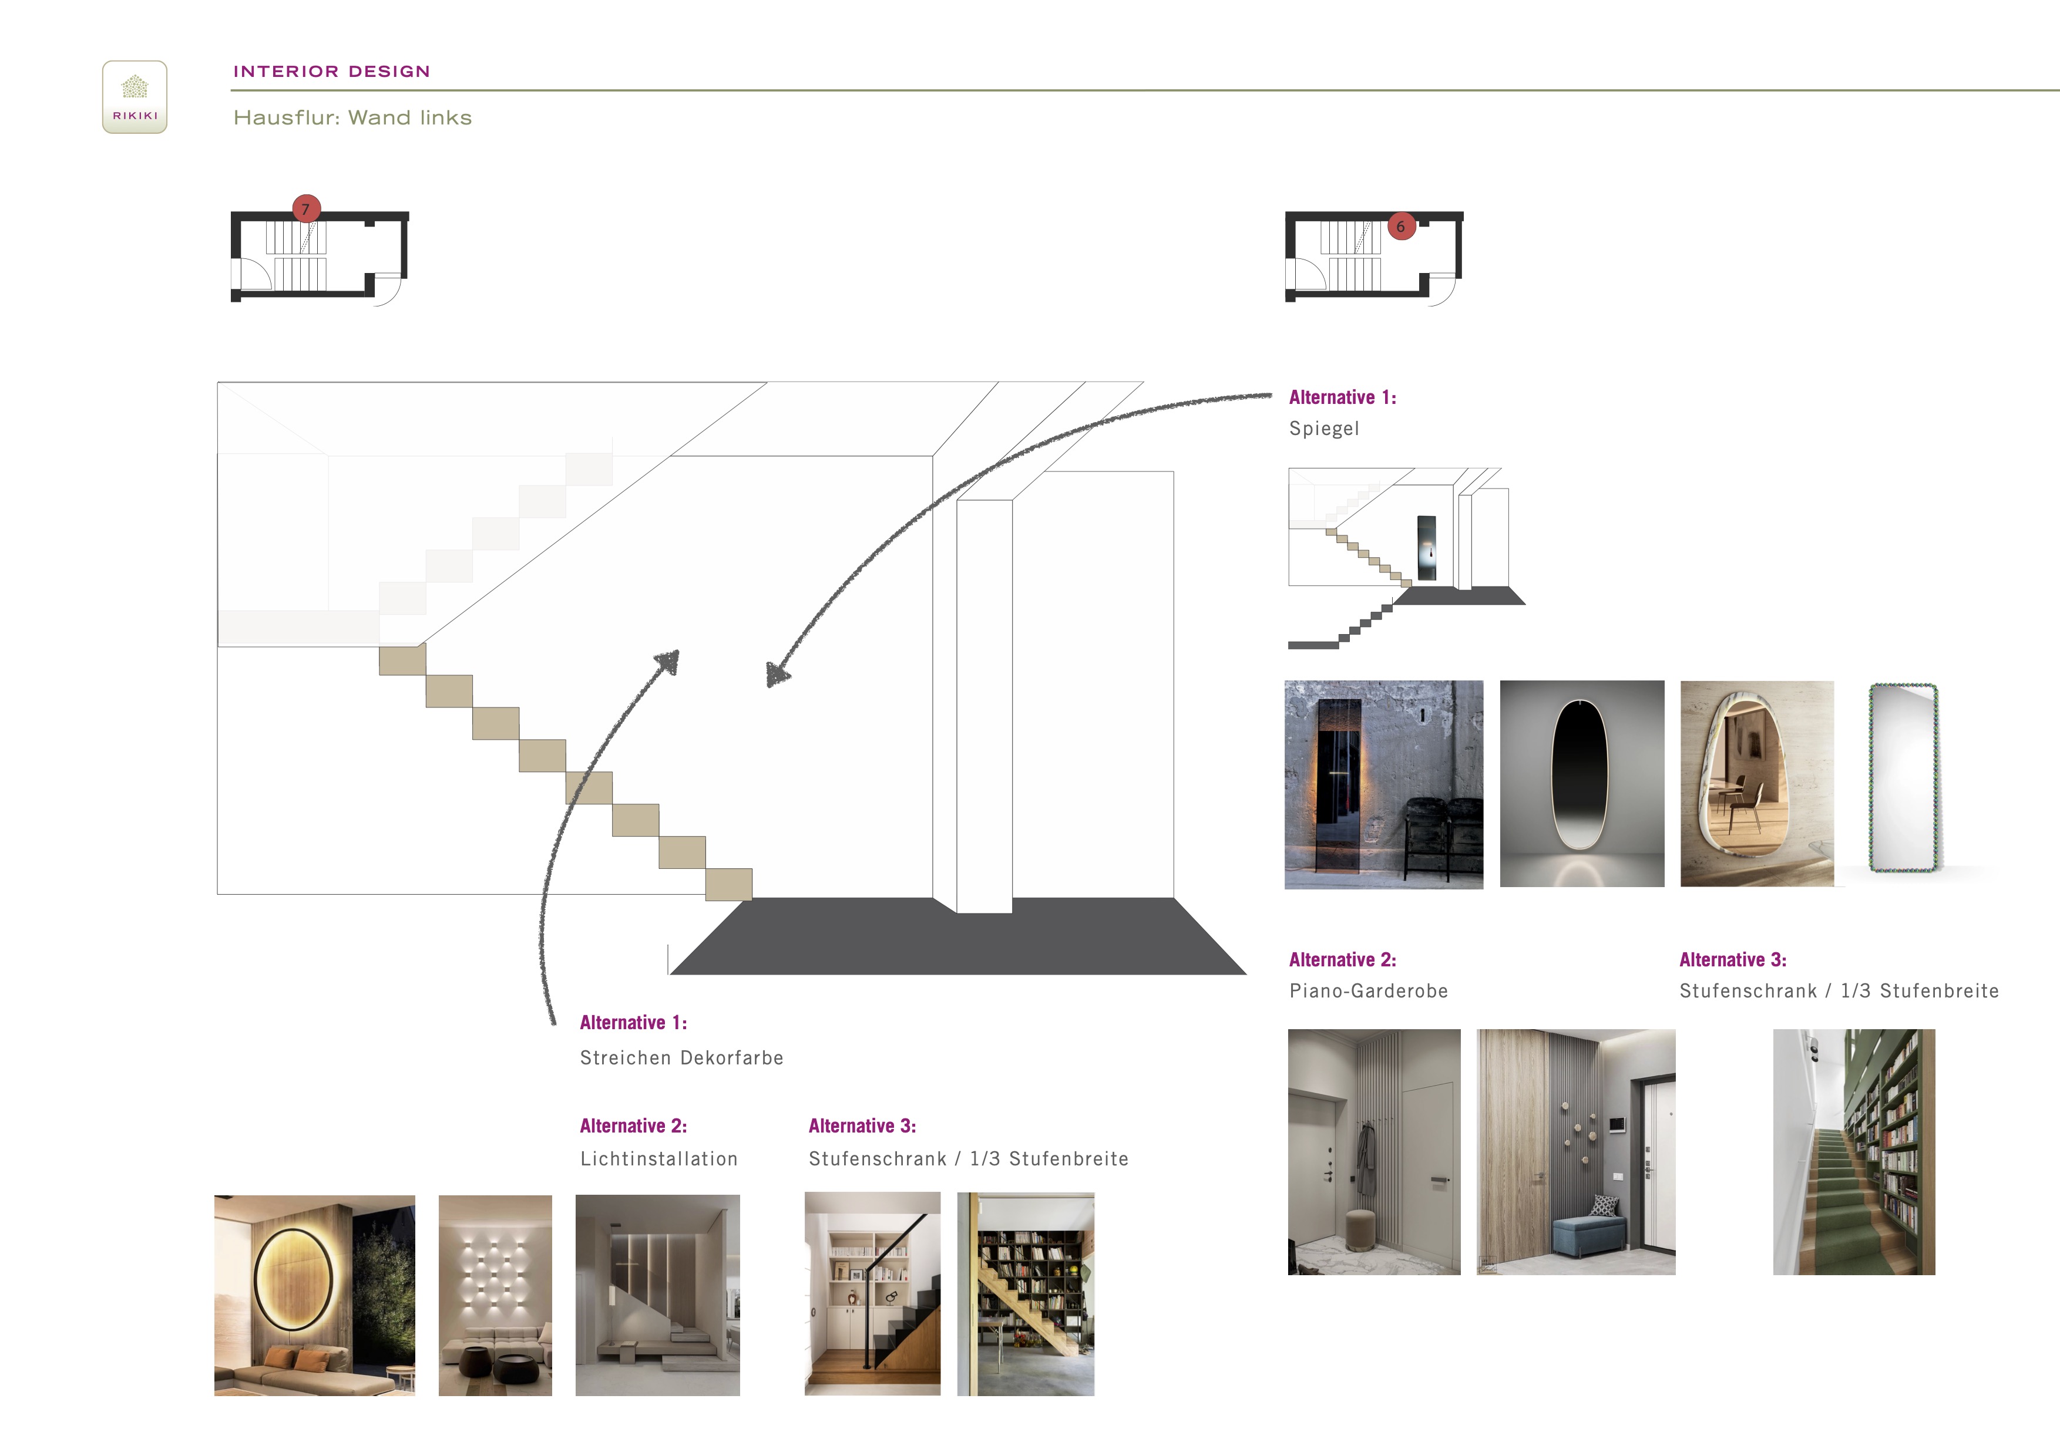
Since the space was complex and irregularly shaped, we began by dividing the hallway into individual zones, each planned separately: the lateral separation between floors, the zone between the entrance area and the ground floor, the bay area at the front and side, and the dead-end staircase. For each zone, several alternatives were developed – from metal or wood slat balustrades to wallpaper with lighting elements, piano coat racks, staircase cabinets, or simple mirror solutions.
Result
A concept that shows: even a difficult hallway can be thought through – if you break it down into manageable parts.